5182 Bristol Rock Rd, Florissant, MO 63033
- $260,000
- 3
- BD
- 3
- BA
- 3,743
- SqFt




- List Price
- $260,000
- Days on Market
- 3
- MLS#
- 26054839
- Status
- COMING SOON
- Bedrooms
- 3
- Full baths
- 3
- Living Sq. Ft
- 3,743
- Lot Size
- 8,276
- Acres
- 0.19
- Year Built
- 1986
- Subdivision
- Whitney Chase South 1
- Municipality
- Black Jack
- School District
- Hazelwood
- County
- St. Louis
- Listing Type
- Single Family Residential
- Property Type
- Ranch, Traditional
- Style Description
- Ranch, Traditional
Property Description
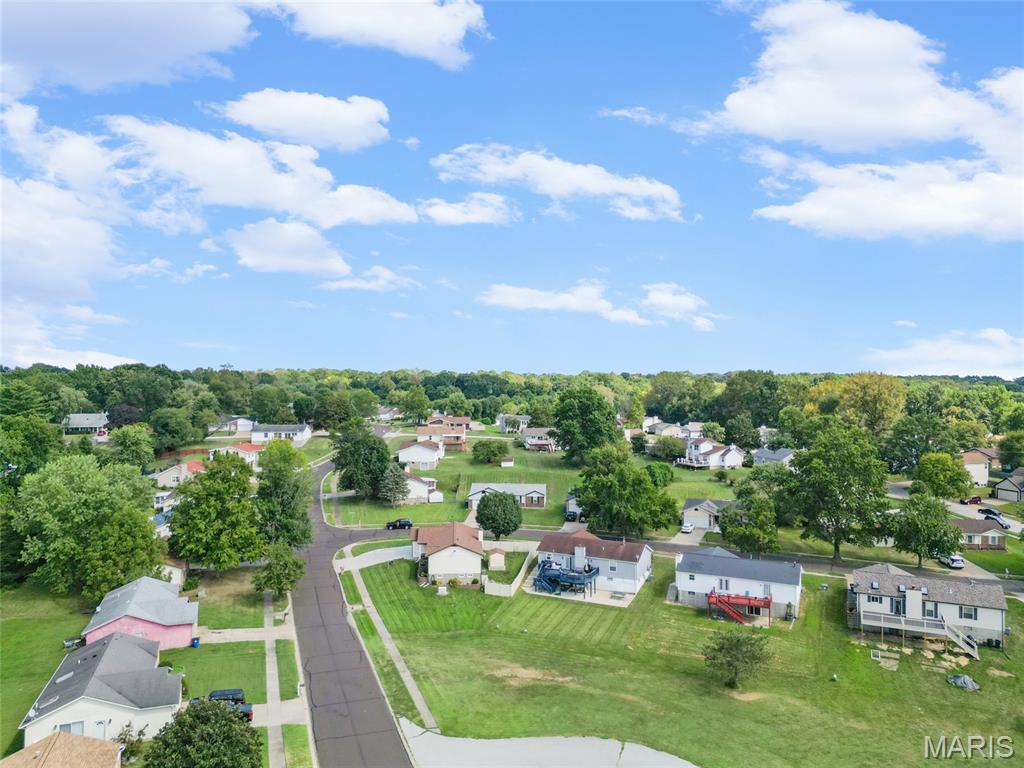
Welcome to 5182 Bristol Rock Road, a spacious ranch in Whitney Chase offering nearly 3,750 square feet of finished living space across two levels. No updates are needed as this home has been tastefully remodeled throughout. Enter into a wider foyer and out into the living room complete with an electric fireplace. An open-concept main floor with new LVP flooring throughout connects the living room and eat-in kitchen, featuring custom cabinetry, beautiful stone countertops, and updated appliances. A spacious 2-car garage is off of the kitchen making errands easy and storage convenient. Down the hallway you'll find a beautifully contemporary and sizable bathroom that is shared by two bedrooms nearby. The private primary bedroom and ensuite are also renovated with tiled showers. Downstairs, the finished, walkout lower level adds an impressive amount of versatility with a large family room, third full bathroom, two bonus rooms, and a generous laundry and storage space, making it ideal for whatever life calls for next: a gym, kids playroom, a home office, or crafting area. Outside, you can enjoy a private, fully fenced-in backyard, stamped concrete patio, newer storage shed, and plenty of room to relax or entertain. Additional updates include a newer roof 2 years young, a newer furnace, a newer hot water heater 2025, and ad whole house generator by Generac. With abundant finished space, thoughtful updates, and a flexible layout, this is a home that offers much more than meets the eye. This home is ADA accessible as well with a stair lift, seated shower, hand rails, and other assistance features to help make this home perfect for aging in place.
Additional Information
- Elementary School
- Jury Elem.
- Jr. High School
- Central Middle
- Sr. High School
- Hazelwood Central High
- Garage Spaces
- 2
- Parking Description
- Attached, Driveway, Garage Door Opener, Garage Faces Front
- Basement Description
- Bathroom, Finished, Full, Storage Space, Walkout
- Lot Description
- Back Yard, Cleared, Corner Lot, Front Yard, Sloped, Near Public Transit, Private
- Appliances
- Stainless Steel Appliance(s), Electric Cooktop, Dishwasher, Disposal, Ice Maker, Microwave, Electric Oven, Electric Range, Refrigerator, Washer/Dryer, Water Heater, LP Gas Water Heater
- Amenities
- None
- Cooling
- Central Air
- Sewer
- Public Sewer
- Heating
- Forced Air
- Water
- Public
- Selling Terms
- Cash, Conventional, FHA, VA Loan
Mortgage Calculator
Listing courtesy of Real Broker LLC.
Listings displaying the MARIS logo are courtesy of the participants of Mid America Regional Information Systems Internet Data Exchange. Information From Third Parties, Deemed Reliable But Not Verified
